I closed on my house a year ago today.
Time flies...
The contractor I decided on a few weeks back wanted to get in the house today to take some measurements to finalize his bid. But I was at work. Maybe I can meet with him tomorrow.
Still, it's exciting that he's serious about working on it, and I like him. Here's to hoping our numbers will match.
I'm optimistic about it all. Even though it's a year later, maybe the real work of putting it all back together will start soon.
I'm excited.
Has it really been a year?
Thursday, May 8, 2008

Thursday, May 1, 2008
May, already?
I went over to my house today after work for a few reasons, to check on things in general, to speculate about whether or not a tree should be taken down, and to check on the bamboo growing back... I also have a terrible case of Spring Fever and have really been wanting to do some yard work. I settled for buying a silly little wind catcher for 77 cents and hanging it on the front porch, because it catches the light and makes me smile. I drive by my house at least twice a day, two and from work and wanted to see a little *something* there.
Also because I briefly entertained the idea of potting some plants for the front porch until I remembered that the water has been turned off due to the leak (burst pipes) in January. At least the wind catcher will make me smile. Can you spot it?

See how the branch from the tree in question has already grown back down and over the front of the house? That's one reason I was contemplating removing the tree. Maybe it just needs a trim.
 You can still SEE the house (this view is from across the street), but you can see what I mean about those low branches crowding the view. But also, see the power lines? I wonder if my utility company would like to remove the tree free to me?
 It's actually two trees, growing a foot or so apart, close together. One looks like a bushy stick, and the other has half a canopy up top, due to trimming by the utility company over the years, I'm sure.
 Oh. The tree(s) really wouldn't have good cause to be removed by the power company. Maybe just the bushy stick of a tree could be taken down? And then the other tree could branch out a little? It'd still be one sided because of the power lines... I don't like how it appears to be leaning towards my house, though. It does provide a shady front yard... Hmm...
Much thought. So I ventured inside at this point to find a surprise:
 This window (nor any window in the house) is really secure. But it appears someone tried to get in or got in or something. I don't think the wind did this. And the glass isn't broken. It just kind of was pushed to the side, with one of the counter-weighted ropes undone. And one side of the makeshift (and inherited with the house) curtain has 'fallen'.
 A picture with flash. Nothing broken. Nothing missing. There are tools scattered throughout the house. Nothing out of place. Maybe some kids? Maybe a nosy neighbor? Maybe wind? I maneuvered it back into place and tacked the curtain back up. Good as old. I don't want it raining in the house, and as far as I could tell, it hadn't.
But what's this on the other side of the house? It looks like maybe someone tried to get in here, too. I guess if they did, they found out that there is a stack of wood piled high on the other side. No entry gained here. Or has this side been like this? I honestly don't know.
 Maybe the window thing should worry me more than it does. I kind of just fixed it back to looking like it was secure and shrugged it off since nothing was missing. Odd, yes.
But onto the real concern. The bamboo.
 It doesn't look too bad. It's sprouting back up, and is almost chest high to me, but it doesn't look very happy or healthy. It's quite... brown. And sparse. But definitely coming back. I knew it would, I just didn't know how fast. But it's still small enough to cut by hand. No chainsaws needed this time. Pay no attention to the random plate or sauce packets from Taco Bell. I have no idea how they got there. Maybe the trespassers had take out?
 Here's another view. I'll have to cut this back soon. When I cut it back the first time, I cut it to within an inch or so of the ground. My Aunt and Uncle recommended some sort of chemical to spray on it, but I remember that the bamboo needed to have foliage for it to work well, if it works at all. Oh, and I forgot the name of the chemical... Hey Aunt A, if you read this, drop me a line and remind me of name of the stuff again. And out there in the internet world, if you have suggestions, let me know that, too.
 Here's that whole side of the house that had to be cut back for insurance reasons. Not too bad, definitely can be tackled easily again. But how do I get RID of it?
I walked along the side of the house to peek into the back yard. This is my view from the corner. See the white blurred edge? That's the end of the house, the 'secret' back porch.

And the next image is pivoting a little and turning towards the back of the house. Anyone want an old, reclaimed-by-nature oven? It's truly organic.

And and attempt look straight back, down the deep, narrow back yard. Sigh. This might be a temporary cure for anyone's Spring Fever.

I still am terribly fond of this house, craptastic back yard and all. When I walked through it today, I could completely see the house as it will be when done. I felt the flow of the rooms and could almost smell the paint. That's truly a gift when dealing with a renovation and seeing the rooms in such dire shape--- being able to imagine and visualize what it will be.
And of course, I shall end this blog post with hopes that work will begin on it soon. My contractor (the new one) is on my radar, and he's getting closer to starting, hopefully.
Fun news on the financial front, I'll have owned the house for ONE YEAR next week. Which means my original construction loan has matured. Which means I get to pay the interest on it and renew it for another year. Fun times.
But it will all happen in good time. I'm excited about my house again and have found a renewed sense of patience and faith. With Spring comes life and birth, and soon this house will be born again.
Also because I briefly entertained the idea of potting some plants for the front porch until I remembered that the water has been turned off due to the leak (burst pipes) in January. At least the wind catcher will make me smile. Can you spot it?

See how the branch from the tree in question has already grown back down and over the front of the house? That's one reason I was contemplating removing the tree. Maybe it just needs a trim.
 You can still SEE the house (this view is from across the street), but you can see what I mean about those low branches crowding the view. But also, see the power lines? I wonder if my utility company would like to remove the tree free to me?
 It's actually two trees, growing a foot or so apart, close together. One looks like a bushy stick, and the other has half a canopy up top, due to trimming by the utility company over the years, I'm sure.
 Oh. The tree(s) really wouldn't have good cause to be removed by the power company. Maybe just the bushy stick of a tree could be taken down? And then the other tree could branch out a little? It'd still be one sided because of the power lines... I don't like how it appears to be leaning towards my house, though. It does provide a shady front yard... Hmm...
Much thought. So I ventured inside at this point to find a surprise:
 This window (nor any window in the house) is really secure. But it appears someone tried to get in or got in or something. I don't think the wind did this. And the glass isn't broken. It just kind of was pushed to the side, with one of the counter-weighted ropes undone. And one side of the makeshift (and inherited with the house) curtain has 'fallen'.
 A picture with flash. Nothing broken. Nothing missing. There are tools scattered throughout the house. Nothing out of place. Maybe some kids? Maybe a nosy neighbor? Maybe wind? I maneuvered it back into place and tacked the curtain back up. Good as old. I don't want it raining in the house, and as far as I could tell, it hadn't.
But what's this on the other side of the house? It looks like maybe someone tried to get in here, too. I guess if they did, they found out that there is a stack of wood piled high on the other side. No entry gained here. Or has this side been like this? I honestly don't know.
 Maybe the window thing should worry me more than it does. I kind of just fixed it back to looking like it was secure and shrugged it off since nothing was missing. Odd, yes.
But onto the real concern. The bamboo.
 It doesn't look too bad. It's sprouting back up, and is almost chest high to me, but it doesn't look very happy or healthy. It's quite... brown. And sparse. But definitely coming back. I knew it would, I just didn't know how fast. But it's still small enough to cut by hand. No chainsaws needed this time. Pay no attention to the random plate or sauce packets from Taco Bell. I have no idea how they got there. Maybe the trespassers had take out?
 Here's another view. I'll have to cut this back soon. When I cut it back the first time, I cut it to within an inch or so of the ground. My Aunt and Uncle recommended some sort of chemical to spray on it, but I remember that the bamboo needed to have foliage for it to work well, if it works at all. Oh, and I forgot the name of the chemical... Hey Aunt A, if you read this, drop me a line and remind me of name of the stuff again. And out there in the internet world, if you have suggestions, let me know that, too.
 Here's that whole side of the house that had to be cut back for insurance reasons. Not too bad, definitely can be tackled easily again. But how do I get RID of it?
I walked along the side of the house to peek into the back yard. This is my view from the corner. See the white blurred edge? That's the end of the house, the 'secret' back porch.

And the next image is pivoting a little and turning towards the back of the house. Anyone want an old, reclaimed-by-nature oven? It's truly organic.

And and attempt look straight back, down the deep, narrow back yard. Sigh. This might be a temporary cure for anyone's Spring Fever.

I still am terribly fond of this house, craptastic back yard and all. When I walked through it today, I could completely see the house as it will be when done. I felt the flow of the rooms and could almost smell the paint. That's truly a gift when dealing with a renovation and seeing the rooms in such dire shape--- being able to imagine and visualize what it will be.
And of course, I shall end this blog post with hopes that work will begin on it soon. My contractor (the new one) is on my radar, and he's getting closer to starting, hopefully.
Fun news on the financial front, I'll have owned the house for ONE YEAR next week. Which means my original construction loan has matured. Which means I get to pay the interest on it and renew it for another year. Fun times.
But it will all happen in good time. I'm excited about my house again and have found a renewed sense of patience and faith. With Spring comes life and birth, and soon this house will be born again.
Wednesday, March 26, 2008
A floor plan and commentary
I've gone through several cycles and versions of what I would like my floor plan to be in the house. What I bought was a single family home that was roughly divided into two apartments, maybe fifty years ago. The house is a simple one, is about 98 years old, but has the potential to be just right for me.
I think in this process, you start with your dream plan, then it gets reigned in to become what is possible, then it becomes what you can afford. I always wanted to maintain a sense of character about the house, even though it has little architecture or hints of what it was. But since I am doing a total gut job, I also took liberties to make it what I want it to be, what I find the most useful and appealing layout to be.
A fireplace and chimney had to come down at one point, and when it did, a wall also opened up. A great room was born, with such an open, airy and inviting space, that I knew the wall would not go back up. What became of the space is a rather large chunk of the house, the living/dining area, which is about 410 square feet. The total square footage of the house as it is now is 979 square feet. So we're talking about a serious impact for such a small house. And the room has 5 windows!
I decided to enclose a small part of the front porch in order to add a foyer to the house. It may be a tiny room, but it will serve as a break between the inside and outside, and provide a more formal entry into the house. It will be done as tastefully as possible, with care to remove and reposition one of the front doors' mouldings, including the transom window above. The porch is deep and "L" shaped, so I won't miss the area I'm taking away.
And don't worry, the breezes on the front porch and its view were greatly considered when making the decision to enclose part of the porch for a foyer. It actually will preserve the best features of the front porch while highlighting the front door area with an inset, and will block some unsightly views of the neighboring 3 unit apartment house. I will still have a porch swing, too.
 I've shown the floor plan on its side, as it is a narrow house (right click and open the image in another window for easier viewing). The main long interior wall looks rather stepped, but the only major change besides taking down a wall in the big room is moving the wall of the master bedroom out a few feet. Sure it may cramp the kitchen area, but the space will me much more appealing in the master bedroom rather than the small, galley-ish style kitchen (which by the way, the cabinets and appliances are not in the their final places, I just drew them in to get a general idea).
I chose to use existing space as a bedroom/study area, but with an added closet. I hope to find a pair of old glass french doors to put as an entry on the room, making it more open to the main room, but also allowing it to be closed when privacy is needed. A daybed, I'm thinking, a desk, maybe a chest of drawers will complete this little room.
I went ahead and added a full bath in the main part of the house, both for guest's sake, and to increase resell value, should I opt to sell it one day. With the closet in the guest room/study, this can be listed as a 2 bedroom, 2 full bath house. I figured that although a half bath would suffice, why not go ahead and put a tub unit in as well.
The main room will be both a living room and a dining room, flowing into each other and open. Even now, with the house dirty, dingy, and a complete wreck, I tend to stay in this room when visiting the property. It's just a nice room.
Beyond that is the kitchen. I haven't decided yet whether I want the kitchen to open up into the main room, as well. Part of me thinks that it would be a great space, having one whole side of the house open to one another, but another part of me thinks it should be divided and not go on forever. Sometimes kitchens need to be functional, yet not quite so in view (dirty dishes in sink after a get-together). A half wall may be born. Plus I might want to change paint colors. I like color and sometimes you really need a wall as a break.
The back porch is off the kitchen. It will be small and private. It may turn into a sun room of sorts, but I really enjoy screened-in porches, so it may remain that. I am thinking of putting the washer and dryer and hot water heater on the back porch, too. With plenty of porch area left over for maybe a bistro set or wicker love seat.
Back inside we find a surprisingly spacious master bedroom. Enough room for a king sized bed, a set of furniture and plenty of walking room. This room features a double window, and an okay-sized closet. But I made sure there was plenty of room in the bedroom for functional furniture to store clothes. One thing I like about this floor plan is that you think you've seen all the house, and the master bedroom must be tiny, but it winds up being secretly spacious and with an attached master bath!
The attic space will be used for air conditioning duct-work, as there is really no room under the house for it (the house sits on a sloping hill, one side is level with the ground, the other is up on piers about 3 feet high). There will be little to no attic storage, and I find myself left with a shortage of storage area, but that can be solved with thinking smartly about furniture choices, a healthy habit of spring cleaning, and maybe a storage shed in the backyard.
So, this is it. That's my plan and a little explanation. It's open for minor changes, but that is the best use of the space for me, the most economical layout, and I think it flows pretty well, too. I'm always open for suggestions and comments or observations.
Maybe I'll have more news in regards to actual work being done on the house soon. I finished this sketch for a contractor who has me next on his list.
I think in this process, you start with your dream plan, then it gets reigned in to become what is possible, then it becomes what you can afford. I always wanted to maintain a sense of character about the house, even though it has little architecture or hints of what it was. But since I am doing a total gut job, I also took liberties to make it what I want it to be, what I find the most useful and appealing layout to be.
A fireplace and chimney had to come down at one point, and when it did, a wall also opened up. A great room was born, with such an open, airy and inviting space, that I knew the wall would not go back up. What became of the space is a rather large chunk of the house, the living/dining area, which is about 410 square feet. The total square footage of the house as it is now is 979 square feet. So we're talking about a serious impact for such a small house. And the room has 5 windows!
I decided to enclose a small part of the front porch in order to add a foyer to the house. It may be a tiny room, but it will serve as a break between the inside and outside, and provide a more formal entry into the house. It will be done as tastefully as possible, with care to remove and reposition one of the front doors' mouldings, including the transom window above. The porch is deep and "L" shaped, so I won't miss the area I'm taking away.
And don't worry, the breezes on the front porch and its view were greatly considered when making the decision to enclose part of the porch for a foyer. It actually will preserve the best features of the front porch while highlighting the front door area with an inset, and will block some unsightly views of the neighboring 3 unit apartment house. I will still have a porch swing, too.
 I've shown the floor plan on its side, as it is a narrow house (right click and open the image in another window for easier viewing). The main long interior wall looks rather stepped, but the only major change besides taking down a wall in the big room is moving the wall of the master bedroom out a few feet. Sure it may cramp the kitchen area, but the space will me much more appealing in the master bedroom rather than the small, galley-ish style kitchen (which by the way, the cabinets and appliances are not in the their final places, I just drew them in to get a general idea).
I chose to use existing space as a bedroom/study area, but with an added closet. I hope to find a pair of old glass french doors to put as an entry on the room, making it more open to the main room, but also allowing it to be closed when privacy is needed. A daybed, I'm thinking, a desk, maybe a chest of drawers will complete this little room.
I went ahead and added a full bath in the main part of the house, both for guest's sake, and to increase resell value, should I opt to sell it one day. With the closet in the guest room/study, this can be listed as a 2 bedroom, 2 full bath house. I figured that although a half bath would suffice, why not go ahead and put a tub unit in as well.
The main room will be both a living room and a dining room, flowing into each other and open. Even now, with the house dirty, dingy, and a complete wreck, I tend to stay in this room when visiting the property. It's just a nice room.
Beyond that is the kitchen. I haven't decided yet whether I want the kitchen to open up into the main room, as well. Part of me thinks that it would be a great space, having one whole side of the house open to one another, but another part of me thinks it should be divided and not go on forever. Sometimes kitchens need to be functional, yet not quite so in view (dirty dishes in sink after a get-together). A half wall may be born. Plus I might want to change paint colors. I like color and sometimes you really need a wall as a break.
The back porch is off the kitchen. It will be small and private. It may turn into a sun room of sorts, but I really enjoy screened-in porches, so it may remain that. I am thinking of putting the washer and dryer and hot water heater on the back porch, too. With plenty of porch area left over for maybe a bistro set or wicker love seat.
Back inside we find a surprisingly spacious master bedroom. Enough room for a king sized bed, a set of furniture and plenty of walking room. This room features a double window, and an okay-sized closet. But I made sure there was plenty of room in the bedroom for functional furniture to store clothes. One thing I like about this floor plan is that you think you've seen all the house, and the master bedroom must be tiny, but it winds up being secretly spacious and with an attached master bath!
The attic space will be used for air conditioning duct-work, as there is really no room under the house for it (the house sits on a sloping hill, one side is level with the ground, the other is up on piers about 3 feet high). There will be little to no attic storage, and I find myself left with a shortage of storage area, but that can be solved with thinking smartly about furniture choices, a healthy habit of spring cleaning, and maybe a storage shed in the backyard.
So, this is it. That's my plan and a little explanation. It's open for minor changes, but that is the best use of the space for me, the most economical layout, and I think it flows pretty well, too. I'm always open for suggestions and comments or observations.
Maybe I'll have more news in regards to actual work being done on the house soon. I finished this sketch for a contractor who has me next on his list.
Thursday, March 6, 2008
mummy dearest
Yesterday my father and I met yet another contractor at the house. We had a pretty good visit and were over there for a few hours. He couldn't really give me an estimate yet but will be able to once I get a floor plan to him. I was impressed that he'd done work on the historical theatre here in town that was completely restored a few years ago by the city for millions of dollars. I actually worked in that theatre for a year, so I know first hand the kind of restoration work that went into it.
Some things I really like about this guy were that he immediately expressed interest in keeping the windows, restoring them, and adding storm windows as opposed to buying new windows. I have been struggling with this for a while because the architecture of the house is fairly minimal and the only real character is in the windows. Previous contractors I had spoken with were quick to say I needed to replace the windows AND ORIGINAL WOODEN DOORS because of the labor and time involved. Now I know nothing of restoring a window, but I think I can handle fixing the doors, given instructions. Here's some window eye candy:
 My favorites, the double windows. There are three sets of double windows in the house now. There were four, but at some point with a kitchen renovation, one set was removed and replaced with a shorter single window.
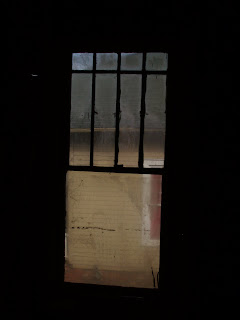 Single window. I think there are only two of these in the house.
 And this smaller window in a back room, which I'm planning on turning into a master bath. A little privacy film (or frosted glass) and it will be perfect.
So while I was hesitant about this guy at first, the more time I spent with him, the better I liked him. Not only did he thoroughly check the windows to insure that they were worth saving, but he knows how to do it and has done it before. And the door issue... I was beginning to think I was crazy for wanting to save the original solid wooden doors, since contractors met me with skepticism about it. And in just walking through the house, we managed to talk through some floor plan ideas and solve some problems.
Remember the picture rail and original crown remnants I found? Contractor was totally on board with replacing this molding throughout the house, where I want it. And he knew where to get the stuff. But since the baseboard mouldings are nondescript, he said it would be best and cheaper to simply take that out and replace it.
WARNING: IF YOU'RE EASILY GROSSED OUT STOP HERE!
Contractor was looking at the floor in a closet and leaned in to look down a wall... and found something. He pulled out this... lump that looked like a brick or wadded up insulation... I didn't know what it was...
 A strange shape. It is about a foot and a half long. The more I looked at it, the more creeped out I got. Because it resembled something... organic. Is that... fur?
 He turned it on its side. and... I clearly made out a head. And ears. A snout. A mouth?
 oh. Oh. OH! Teeth! WHISKERS! A... claw?
 Completely disgusting. And yet morbid curiosity takes over. This, my friends, is what happens when a opossum crawls into a house... can't get out... and settles down for death in an interior wall. This guy is completely mummified. Dry. There is absolutely no telling how long he's been there. Keep in mind the house is 98 years old.
TO CLEANSE YOUR VISUAL PALATE:
This is just a brief look at how the house is wired. I find this particular bit to be endlessly fascinating, since it is exposed for everyone to see. It's truly a mix of the antique and modern.
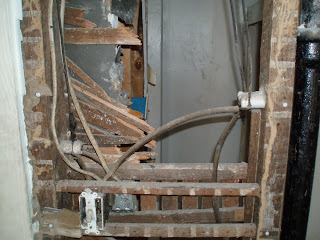 Don't worry it's not live. The power's not turned on to this side of the house.
These are the two electrical boxes in the house. Anybody have a guess about how old this is? Contractor said it's definitely not up to code. I'm replacing the wiring and EVERYTHING anyway, but was just curious for guesses.
 Here's the box for one apartment.
 And here's the panel box for the other apartment. So I know it was done after the house was split into the apartments. But how long has it been apartments?
That's all I have for now. I'm going to try to update more often, but only when I have something to share or say. Hopefully soon I'll actually have a contractor and some real work going on at the house.
Some things I really like about this guy were that he immediately expressed interest in keeping the windows, restoring them, and adding storm windows as opposed to buying new windows. I have been struggling with this for a while because the architecture of the house is fairly minimal and the only real character is in the windows. Previous contractors I had spoken with were quick to say I needed to replace the windows AND ORIGINAL WOODEN DOORS because of the labor and time involved. Now I know nothing of restoring a window, but I think I can handle fixing the doors, given instructions. Here's some window eye candy:
 My favorites, the double windows. There are three sets of double windows in the house now. There were four, but at some point with a kitchen renovation, one set was removed and replaced with a shorter single window.
 Single window. I think there are only two of these in the house.
 And this smaller window in a back room, which I'm planning on turning into a master bath. A little privacy film (or frosted glass) and it will be perfect.
So while I was hesitant about this guy at first, the more time I spent with him, the better I liked him. Not only did he thoroughly check the windows to insure that they were worth saving, but he knows how to do it and has done it before. And the door issue... I was beginning to think I was crazy for wanting to save the original solid wooden doors, since contractors met me with skepticism about it. And in just walking through the house, we managed to talk through some floor plan ideas and solve some problems.
Remember the picture rail and original crown remnants I found? Contractor was totally on board with replacing this molding throughout the house, where I want it. And he knew where to get the stuff. But since the baseboard mouldings are nondescript, he said it would be best and cheaper to simply take that out and replace it.
WARNING: IF YOU'RE EASILY GROSSED OUT STOP HERE!
Contractor was looking at the floor in a closet and leaned in to look down a wall... and found something. He pulled out this... lump that looked like a brick or wadded up insulation... I didn't know what it was...
 A strange shape. It is about a foot and a half long. The more I looked at it, the more creeped out I got. Because it resembled something... organic. Is that... fur?
 He turned it on its side. and... I clearly made out a head. And ears. A snout. A mouth?
 oh. Oh. OH! Teeth! WHISKERS! A... claw?
 Completely disgusting. And yet morbid curiosity takes over. This, my friends, is what happens when a opossum crawls into a house... can't get out... and settles down for death in an interior wall. This guy is completely mummified. Dry. There is absolutely no telling how long he's been there. Keep in mind the house is 98 years old.
TO CLEANSE YOUR VISUAL PALATE:
This is just a brief look at how the house is wired. I find this particular bit to be endlessly fascinating, since it is exposed for everyone to see. It's truly a mix of the antique and modern.
 Don't worry it's not live. The power's not turned on to this side of the house.
These are the two electrical boxes in the house. Anybody have a guess about how old this is? Contractor said it's definitely not up to code. I'm replacing the wiring and EVERYTHING anyway, but was just curious for guesses.
 Here's the box for one apartment.
 And here's the panel box for the other apartment. So I know it was done after the house was split into the apartments. But how long has it been apartments?
That's all I have for now. I'm going to try to update more often, but only when I have something to share or say. Hopefully soon I'll actually have a contractor and some real work going on at the house.
Tuesday, February 19, 2008
Quick update:
The meeting went very well with the contractor I met with a few weeks back. He's supposed to be working on some floor plans for me. He's currently working on another house.
There is another contractor that wants to put in his bid on the project. I say the more the merrier. I haven't met with him, yet. He's working on another house, too.
And, to make things interesting, my original contractor has come back in the picture. He would like to work on the house, but I told him that I had spoken with other contractors and they were putting in bids, and he was welcome to submit his. He's working on some other projects.
None of these guys have worked on my house at all, so it's fair game.
I'm waiting for true bids these days. On paper. Guaranteed estimates, or as close as one can come to that. And then I will make my decision.
I've waited this long. What is another month?
There is another contractor that wants to put in his bid on the project. I say the more the merrier. I haven't met with him, yet. He's working on another house, too.
And, to make things interesting, my original contractor has come back in the picture. He would like to work on the house, but I told him that I had spoken with other contractors and they were putting in bids, and he was welcome to submit his. He's working on some other projects.
None of these guys have worked on my house at all, so it's fair game.
I'm waiting for true bids these days. On paper. Guaranteed estimates, or as close as one can come to that. And then I will make my decision.
I've waited this long. What is another month?
Wednesday, January 30, 2008
New Contractor?
I'm meeting a potential (general) contractor for my house at 4pm today, on the property.
Y'all wish me luck.
Y'all wish me luck.
Saturday, January 12, 2008
A River Runs Through It...
Water Leak (Number 2!)
01/03/2008
I think with home renovations, just as with life, at the turn of every year you look back on the progress you've made and look forward to your plans for the future. Since my time line for last year's progress was not even slightly, ever-so-kinda, maybe, there at ALL, I just knew that in the new year I would make great strides to catch up and even make the house livable. Hope is a great thing, yes?
But as I've known for a while, my house definitely has its own personality and comedic timing. You may recall that the first day I went to the house, as a homeowner, to begin Demo Day 1, that we encountered a water leak outside by the water meter (but of course on my side). So why shouldn't we start out the new year with an even better, bigger water leak?
The first week of January we had some really cold weather here, for South Georgia, at least. two or three days in a row where it got down below freezing. To put things in perspective, I recall a few years back everyone wearing shorts on Christmas Day. But back to my story... Of course I have those thoughts of worry that somehow magically begin flashing in one's brain when they buy a house, especially now that mine sits vacant and waiting (not my mind--- my house sits vacant and waiting).
So I even had the thoughts come to my head= Freezing Temps. Vacant House. Pier Foundation. Hmm. This seemed slightly menacing but I consoled myself with the thoughts that the house has had the same exposed pipes for years and under the previous owner's mismanagement and neglect they hadn't burst before now. But, you see, I forgot a little something. My house doesn't have insulation, but it did have interior walls. And ceilings. And closed windows. And now it has mostly studs. A few rooms have no ceiling at all. And one window I know of is stuck open, with about a 3 inch gap at the bottom...
That Thursday I was driving home from work and I went by my house. Odd. Around the neighbor's house there was water. It's too cold to be washing cars, but I knew that my neighbors washed their cars every week it seemed. But it was also late. I slowed to a crawl and peered studiously at my house as I crept on by. Nothing seemed out of the ordinary. I even let down my window.
Two hours later my Dad comes in and says for me to come down, there's a water leak at my house, we have to turn the water off. He went to go put gas in my mother's car and saw the same scenario I did. But he's had slightly more home ownership experience than I have had. True, the water was around my neighbor's house. But my house sits higher than hers. My lot is about 4 or 5 feet above hers, as the end of the street goes downhill.
Crap.
He had stopped, gotten out, walked up into the yard of my house and heard the water running. Then came and got me. I was off in a rush, finding my old tennis shoes and yelling for the necessary tools (where's my camera?) that I knew we'd need to turn the water off at the street. When I finally got to the the back door, my father stood there waiting, patiently, with the proper tools already in hand.
We stopped in front on my house and hopped out to inspect the leak. As I walked up the front walkway to the house I heard the sound of water running growing stronger. More like the actual sound of a shower running. Except times two.
 Along the side of my house, where the bamboo was (see the stumps of the shoots in the corner?). This is looking DOWN into my neighbor's yard. See how the water has run downhill and around (and slightly under) her house? Not good.
 First glance at the leakage. It hadn't rained in a few days (or a while) so everything wet you see... well, let's just say I'll pay for that.
 Water doesn't like taking pictures. This water was streaming down. It's in an area under the house where the kitchen for Apartment B was, right under the sink. This kitchen backs up to the back porch.
 And next door is the back porch. Inaccessible from inside the house, you remember? But upon which lives two hot water heaters. To me most of the noise was coming from the back porch, but the water was coming from the kitchen area.
 Kind of hard to see, but you can tell where the water was spraying and running on/down the siding. Not really a great thing. Ever.
 See, my friend. Remember he introduced himself to me early on when I had the first water leak? Well brother-in-law prepared me to be able to handle such a situation. My father held the flashlight while I pried up the lid and dug out the dirt and mud to find the lever, which I turned with pliers to stop the flow.
We did go inside, too, but there was no water IN the house. All the action was under the house in the kitchen, except for the back porch, but that was outside, too, and we couldn't get to it in the dark.
Here's some pictures of the water feature I paid for my neighbors to have this night:
 Neighbor's side yard, OPPOSITE side of the house from the leak. It's pretty... wet.
 Curb/road shot. Hey, I had the camera, why not? Yeah... the whole street here at the intersection is wet. *sigh*
 And the rest, slowly trailing off down the street, toward the park and cemetery.
All in all, it wasn't that bad. No one wants to have a leak in their house, and it probably could have been prevented, but it occurred mostly under or outside the house in areas that I was going to completely gut and rehab, anyway. And the plumbing I had already been planning on replacing 100%.
I guess it got the year off to a good start! I guess the house was getting lonely and wanted some attention. Hopefully I'll be able to get it being worked on again, soon.
01/03/2008
I think with home renovations, just as with life, at the turn of every year you look back on the progress you've made and look forward to your plans for the future. Since my time line for last year's progress was not even slightly, ever-so-kinda, maybe, there at ALL, I just knew that in the new year I would make great strides to catch up and even make the house livable. Hope is a great thing, yes?
But as I've known for a while, my house definitely has its own personality and comedic timing. You may recall that the first day I went to the house, as a homeowner, to begin Demo Day 1, that we encountered a water leak outside by the water meter (but of course on my side). So why shouldn't we start out the new year with an even better, bigger water leak?
The first week of January we had some really cold weather here, for South Georgia, at least. two or three days in a row where it got down below freezing. To put things in perspective, I recall a few years back everyone wearing shorts on Christmas Day. But back to my story... Of course I have those thoughts of worry that somehow magically begin flashing in one's brain when they buy a house, especially now that mine sits vacant and waiting (not my mind--- my house sits vacant and waiting).
So I even had the thoughts come to my head= Freezing Temps. Vacant House. Pier Foundation. Hmm. This seemed slightly menacing but I consoled myself with the thoughts that the house has had the same exposed pipes for years and under the previous owner's mismanagement and neglect they hadn't burst before now. But, you see, I forgot a little something. My house doesn't have insulation, but it did have interior walls. And ceilings. And closed windows. And now it has mostly studs. A few rooms have no ceiling at all. And one window I know of is stuck open, with about a 3 inch gap at the bottom...
That Thursday I was driving home from work and I went by my house. Odd. Around the neighbor's house there was water. It's too cold to be washing cars, but I knew that my neighbors washed their cars every week it seemed. But it was also late. I slowed to a crawl and peered studiously at my house as I crept on by. Nothing seemed out of the ordinary. I even let down my window.
Two hours later my Dad comes in and says for me to come down, there's a water leak at my house, we have to turn the water off. He went to go put gas in my mother's car and saw the same scenario I did. But he's had slightly more home ownership experience than I have had. True, the water was around my neighbor's house. But my house sits higher than hers. My lot is about 4 or 5 feet above hers, as the end of the street goes downhill.
Crap.
He had stopped, gotten out, walked up into the yard of my house and heard the water running. Then came and got me. I was off in a rush, finding my old tennis shoes and yelling for the necessary tools (where's my camera?) that I knew we'd need to turn the water off at the street. When I finally got to the the back door, my father stood there waiting, patiently, with the proper tools already in hand.
We stopped in front on my house and hopped out to inspect the leak. As I walked up the front walkway to the house I heard the sound of water running growing stronger. More like the actual sound of a shower running. Except times two.
 Along the side of my house, where the bamboo was (see the stumps of the shoots in the corner?). This is looking DOWN into my neighbor's yard. See how the water has run downhill and around (and slightly under) her house? Not good.
 First glance at the leakage. It hadn't rained in a few days (or a while) so everything wet you see... well, let's just say I'll pay for that.
 Water doesn't like taking pictures. This water was streaming down. It's in an area under the house where the kitchen for Apartment B was, right under the sink. This kitchen backs up to the back porch.
 And next door is the back porch. Inaccessible from inside the house, you remember? But upon which lives two hot water heaters. To me most of the noise was coming from the back porch, but the water was coming from the kitchen area.
 Kind of hard to see, but you can tell where the water was spraying and running on/down the siding. Not really a great thing. Ever.
 See, my friend. Remember he introduced himself to me early on when I had the first water leak? Well brother-in-law prepared me to be able to handle such a situation. My father held the flashlight while I pried up the lid and dug out the dirt and mud to find the lever, which I turned with pliers to stop the flow.
We did go inside, too, but there was no water IN the house. All the action was under the house in the kitchen, except for the back porch, but that was outside, too, and we couldn't get to it in the dark.
Here's some pictures of the water feature I paid for my neighbors to have this night:
 Neighbor's side yard, OPPOSITE side of the house from the leak. It's pretty... wet.
 Curb/road shot. Hey, I had the camera, why not? Yeah... the whole street here at the intersection is wet. *sigh*
 And the rest, slowly trailing off down the street, toward the park and cemetery.
All in all, it wasn't that bad. No one wants to have a leak in their house, and it probably could have been prevented, but it occurred mostly under or outside the house in areas that I was going to completely gut and rehab, anyway. And the plumbing I had already been planning on replacing 100%.
I guess it got the year off to a good start! I guess the house was getting lonely and wanted some attention. Hopefully I'll be able to get it being worked on again, soon.
Subscribe to:
Posts (Atom)


