Monday, November 16, 2009

New Phase Day 4

When I got to the house today, I immediately noticed the scrap lumber from what appeared to be siding, so I walked right around to the side of the house where I found:


This section pieced in where they had to replace the sill, and a few random boards here and there replaced.


And also this cast iron vent pipe that went to no where (seriously, it wasn't connected to anything and hadn't been in a long, long time when I bought the house) partially torn down, in order to get to the work done on the small window that was here by the double windows in the dining area.


This might be a better shot. I think this is a concrete board, but it has a texture imprinted on it to match wood siding. Once painted, I'm told it will blend in pretty seamlessly. It will just be a little smoother than the boards around it.

But my favorite surprise was when I walked completely around to the back and saw this:

The back porch area! The wall that had to be rebuilt has been open for... 8 months, maybe? And today it was dressed with siding. The rest of the old porch floor has been removed, the beams replaced, and new posts in place.


I was surprised at how big this little porch area is. It had been a bathroom and where two huge hot water heaters were when I bought it, but now, almost back in place, it's just going to be a really nice porch.


New guy got around this far with the new siding, which is the back wall of the bigger bedroom's closet.
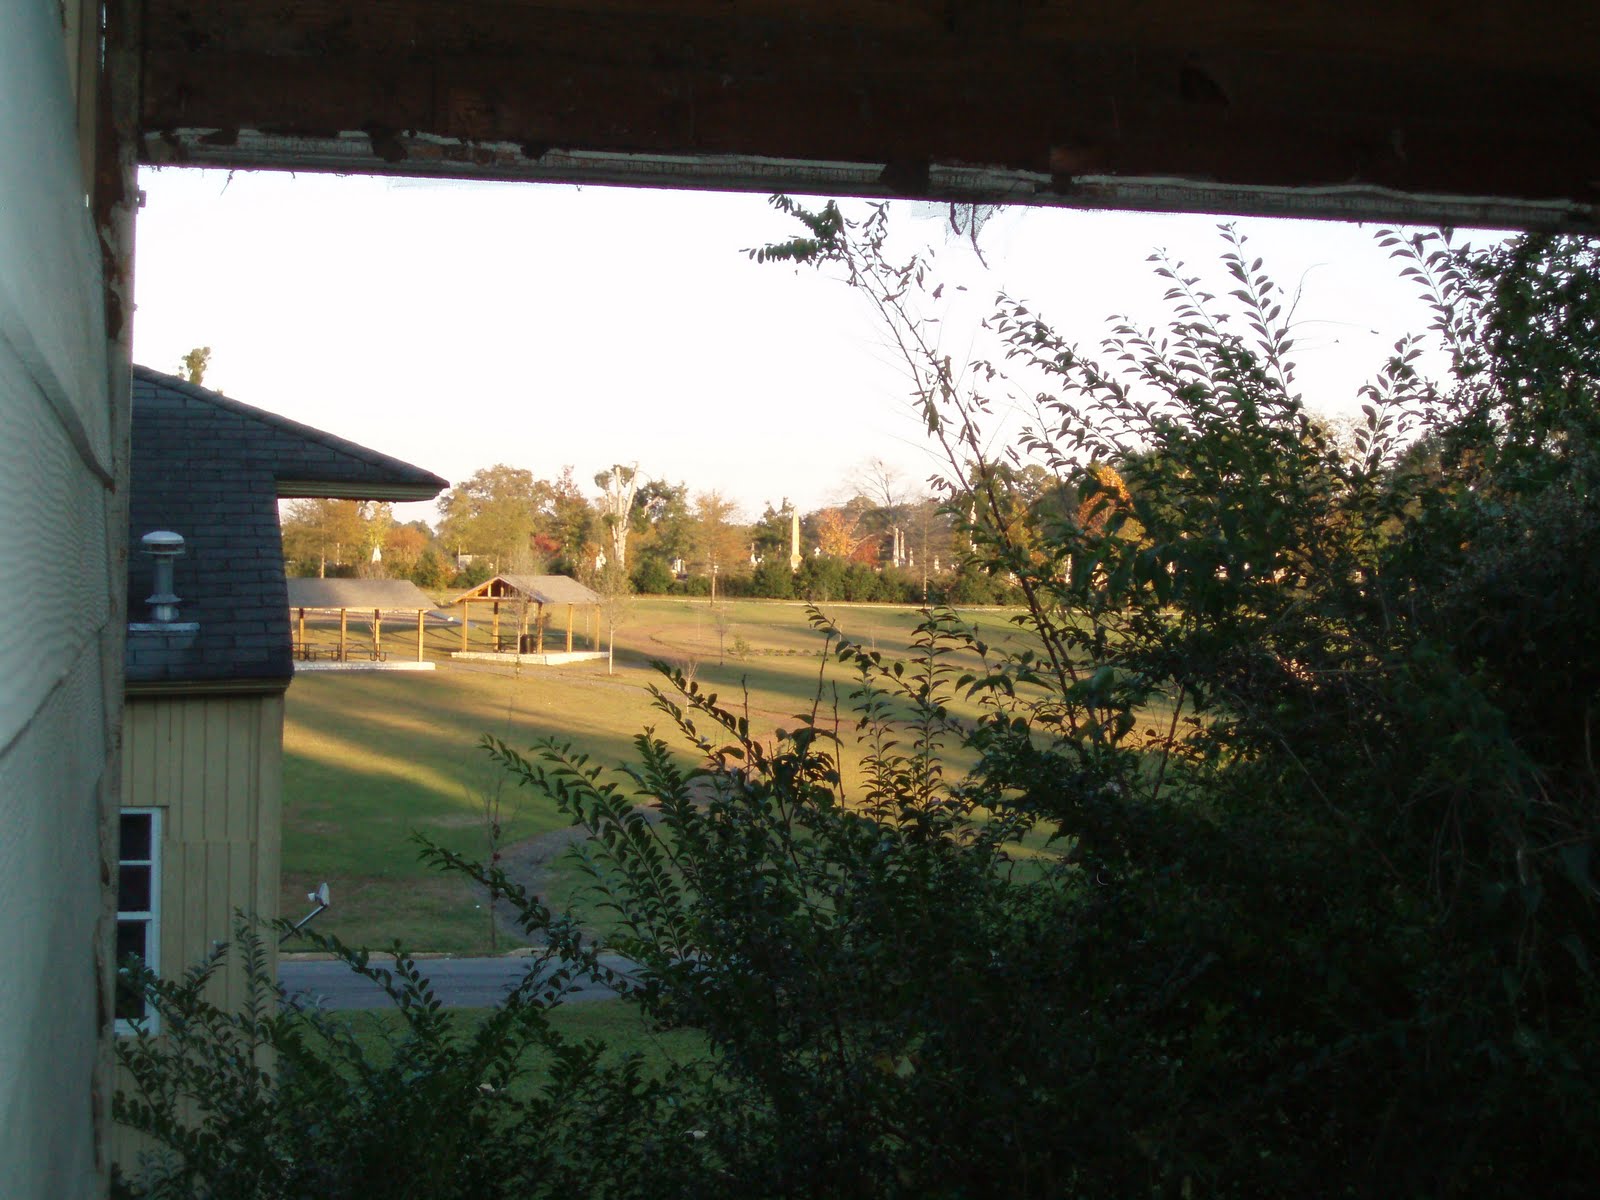

Here's the view to off the back porch area. I have one neighbor and then a city park that takes up a good block, beyond that an old historical cemetery. Both beautiful places. I'll just have to keep my neighbor's bushes trimmed so I can see.


Inside the kitchen looking out of the partially covered back wall.
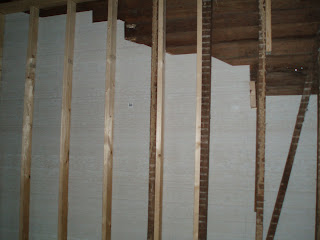

And the inside of the bigger bedroom's closet, the other back porch wall. I thought how these boards were pieced in around and behind the existing roof was interesting.


And here in the dining room, you can clearly see where the random small window was.


Also, we're making efforts to close up the house, and so New Guy has made a makeshift window to replace the one that was taken down.


I am still very excited. And so much is happening. I just kept walking around the rooms today, imaging living there, trying to think about the layout of the kitchen, and in general, being in a state of disbelief that what I saw 2 and 1/2 years ago in my mind, I can actually walk through.

Amazing.

Friday, November 13, 2009

New Phase Day 3

Tonight I bring you pictures and progress, namely of the sub-floor variety. I must apologize in advance--- since I closed tonight at work, it was dark when I went by the house, and although I have electricity, I do not have a single light fixture in the house. So, dark, random shots ensue. I am too excited not to post them, house dork or not.


Remember the plywood from yesterday? Where did it go? I was TOO excited to go in the house once I noticed the plywood wasn't there on the porch like it was yesterday.


Even the scrap bits in the yard got me excited! The idea of a floor? A real, level, sturdy floor? In MY house?


This was right when I opened the door. I used the flash to see what I was stepping into or onto. I was very happy to find sub-floors here. This is the small bedroom.


And this is the great room. The black you see is the vapor barrier. A few sheets still need to be put down. New guy laid 3/4 inch plywood in a brick pattern in one direction, and then put down the vapor barrier, and laid 3/4 inch plywood in a brick pattern perpendicular to the first layer of sub-floor. I have 1 and 1/2 inch sub-floors.


They are very, very, very sturdy, solid and level and smooth and perfect. This is the great room looking back toward the front of the house.


And in the corner of the great room looking towards the back. These angles are horrible, but remember I was using the flash just as much to see what they'd done as I was for the actual picture taking. And I was aiming blind in the darkness.


It was almost more exciting that way. This is the kitchen, with scraps here and there, looking towards the back of the house.


Kitchen again, looking towards the front. I know it's not much but these are beautiful pictures to me. The rooms actually look like rooms! And it seems like a HOUSE!


Even the small hall that will become the bathroom and a closet got partially sub-floored.


Somehow I skipped the big bedroom. This is the closet. But you get the general idea, more plywood. But it's so much more than that. So much more.


It's a house again! With floors and rooms! That you can walk on!

Some days are more exciting than others. Sub-floors can change your life.


Thursday, November 12, 2009

New Phase Day 2

On my lunch break I went to one of the big box home improvement stores and looked around, mainly for price comparison reasons, on doorknobs and lock sets for the exterior doors that will be installed soon. And of course I was drawn to lighting. I didn't buy anything, but it was a fun way to spend a lunch break.


After I got off of work, I was happy to see all this plywood on the front porch. And it smelled like Christmas! Or sawdust. Which basically smells the same to me. Maybe because growing up we always had a real Christmas tree? And trimming it and putting it in a tree stand smells like... sawdust?


Note the new work permit. How many will I have before it's all over? And there was more plywood on this side on the porch...


And more plywood on the inside of the house! Not down yet, of course, but this will be my sub floor, people. The putting back part is soon to start.


At first I didn't notice anything new. Until I looked up and saw that my window was gone. This one had fallen in the house, literally, but was not damaged. From the fall.


The previous owners, however, had a window air conditioning unit here. And it had leaked for a very, very long time. The water, over such a long period of time, attracted insects, that fed on the usually too-hard-to-bother-with heart pine framing under the window. But now all the rotten is gone and the new is in place.


Behind me I saw the window. At least the top part of it. It's laying sideways, the small squares go up top. The bottom window is just a solid sheet of glass. I imagine my contractor took it to the glass people, since we've decided to keep the windows, clean them up, and put them back with new glass, glazing, caulking, paint, and storm windows.


These are BIG windows. Here's a shot further out so you can see the comparison between the door and the window. The windows are about 35 inches wide, just short of three feet.


Also, I thought this header may need to be replaced, and of course, it did. But I didn't realize all the framing around these two windows would need it, as well. New Guy thought it needed it, and so it was done. Also another random stud on this wall was rebuilt. The smaller window-looking opening on the right was a window yesterday. But not original. It's going away and will be closed in.


Below the windows had to be replaced, too. These are the double windows in the dining area of the great room.


When I looked up from this picture, I found an intriguing view of the first window. So I indulged myself and took a picture and then decided to see just how big that window opening is. So I climbed up in it and stood. No one was around to take my picture in the window, but I will tell you I'm 6'3'' and the top of the window was still many inches from my head. BIG windows.


And I hopped down and took a similar angle of the double windows in the dining area. Here you can see just how comprehensively the re-framing was around these windows.


And a better idea of the dimensions of the weird, random, smaller window in the dining area. Why would you put such a small window next to a set of huge double windows?


New Guy also put down floor joists in what was the hallway for one of the apartments. This used to be a side porch on the house, but will now be part of the bathroom and part of the smaller bedroom's closet.


And lastly, for the day, New Guy took down part of the back porch ceiling and began stablizing and rebuilding it. The roof is new, the underside, not so much, but salvageable. And while the old screened-in porch is gone, a porch in some sense will go back here.


I'm really looking forward to tomorrow, to see what happens next.

Wednesday, November 11, 2009

New Phase Day 1

New Guy and his crew started the next phase at my house today. At the end of this, the house will be closed in from the elements, lockable, with level sub-floors, ready for re-wiring, plumbing, and air conditioning. I stopped in quickly on my lunch break today to sneak a peak, and came back later with these progress pictures:


The customary, and my favorite, view as you walk in the front door (or where the front door is now). This will be the view from the foyer entryway once that is constructed. All the new, bright, light, shiny wood is new. They were mainly working on the floor joists today.


Here's where the fireplace was. They further tore it down, well below the level of the room so that I wouldn't have any future problems (the base was caving in as it was). New Guy thought best to go ahead and take care of it now, build it in with floor joists so that it won't be a problem in the future.


And here's a lot of extra brick! I didn't realize that there was still brick down there in the fireplace base. There was a lot of concrete-looking stuff. But they dug out the brick and saved them. This is one of the many reasons I like New Guy's work. You can tell the new brick because they are chalky. The ones my father and I stacked are wet and weathered a bit. This looks like a patio to me. Maybe a front walkway?


Back inside, here is an... odd place in the floor. Near the old fireplace, but where the wall jogged originally and where a doorway was. This all needed to be reinforced, and it has been. It looks pretty cool but also confusing. And linear.


This is in the dining room looking back toward the bathroom and utility room. You can see how he added spacers between the original floor joists along the sill to get these boards more solid. And they were. Very much so. Every thing he does makes this house more and more sound. I'm amazed how level and strong it all seems now, even without the sub-floor in.


This is one of the many ginormous wasp nests in the house. Or were they yellow jackets? I'm not sure, but they've been evicted. Look at my fancy wiring. I do like how you can see the original wiring here, through the ceiling beams. Which led me to check out my:


Naked panel box. The only one that survives. The other has already been taken down. I'm not sure why they took the front off this thing, but it is live and I stayed well away from it.


One last shot in looking into the master bedroom. Just wanted to note how he has gone back between the floor joists in the middle of the room and added the spacers here, too, that run along the top of the extra support beams he built for the floors.


These floors are SOLID. I was very impressed. And, all the nails are gone. I hadn't removed them, but noticed today while doing feats of balance and gymnastics across the floor joists that the nails were gone. I think they might actually be done with the floor joists. If not, I can't imagine what they lack. Which means... SUB FLOORS SOON!

Saturday, November 7, 2009

Doors galore!

I met with New Guy contractor Thursday. He finished the foundation work, as previously posted, and we had about an hour and a half walk through of the house, talking about the projects that need to be done next, and in what order. He'll have some estimates for me on Monday, and hopefully will start work then, too.

Yesterday I got off of work early and went to an independent hardware store here in town to (window) shop around for a few things, like kitchen and bathroom counter tops, light fixtures, interior and exterior doors, bathtub units, etc. I basically need everything except kitchen cabinets. I spent about an hour there, but right when I walked in, I saw these:


Two craftsman-style fir doors, new, but weathered a bit. These sat in a warehouse for a while, and have a bit of water stains, but it all can probably be sanded out. I immediately pictured one as my back door, and one as the door between the to-be-added foyer and great room. These doors distracted me the entire time I was in the store yesterday and last night, afterwards. I knew they were perfect for my house and I really was drawn to them. So today I went back and bought them both (one was a belated birthday gift).


This one shows more storage-wear than the other, and the middle pane up top may need to be replaced since it's vacuum seal has been compromised, but what was cloudy in the hardware store cleared up when we brought it inside the house. Maybe it just needs a more temperature-controlled environment. It might be fine, without repair, to be used as the foyer door.


And its perfect twin shall be the back door off of the kitchen. These pictures were all taken at my parents' house, where I am keeping the doors until hopefully next week, or the week after, when they will be installed. I like the fact that they match and will both be visible from the great room, and they are correct for the style of my house. So much better than what I thought I would be able to find or afford.

And that's not the best part. These are heavy, new, insulated glass doors. They were on sale and I got ten dollars off the asking price, because we asked for a better deal. You can't do that at a big box hardware store. The back story is that one manufacturing company was bought by another, and this is part of the smaller company's excess inventory.

I bought these doors at $75 a piece.

But that's not the best deal.

Up front, across from the two fir doors sat this monster, partially hidden by other inventory:


This is a custom door. I believe it was part of a show room display at one point, but has lived its life inside. It, too, is from the same company's inventory. It's a mahogany door, and has a little wear and tear, but that just makes it look old and adds character to me. The glass insert is 15 beveled panes set in a grid pattern with nickel-colored solder lines, sandwiched between two plates of glass. It has a panel across the bottom and has already been drilled for a lock set and doorknob. This is a heavy door. It was hung with four hinges, but I think I'll go with five.

It's my new front door. I bought it today. Click on its picture to make it bigger and see the attached price sticker (green star) to see what I paid for it.

I'm closing in part of the front porch (it's L-shaped), to make a foyer, and this is my statement piece. This door never sold because of its dimensions. It's 8 feet tall and 4 feet wide, which is gargantuan, but it's actually a little shy of my current front door's height, with transom. And since I'm having the new opening built, I can make it whatever size I want. I want it this-sized. It fits my ceiling and porch height, will actually be a little shorter than my windows, which are double on the front.

My house may not be fancy, but it's just been upgraded.

Wednesday, November 4, 2009

New Guy, Mailbox, and Foundation

I am very proud of my first mailbox. It's not exactly the one I would choose, had I not been on a renovating budget, but it was gray (grey? how do you spell it? Wikipedia didn't know, either), which I found quite pleasing, and it fit my immediate budget perfectly. Only, I didn't know you actually had to put it together... the flag, the closing mechanism, the handle... Of course, I championed through it and even applied my house numbers. Here's my dorky, 'I did it all by myself', proud, first mailbox-having, look at my handiwork, picture:


And here is the mailbox in place in front of the house, about two weeks ago, before this last round of work began. I utterly failed when attempting to put up the mailbox by myself, so a special thanks to my Dad for helping me get postal. Note the state of things, the big pile of wood and general abandoned sadness.


And here the house is tonight, after I got off work and the guys had cleaned up after themselves from the foundation extravaganza. They hauled off the wood to use as firewood for the oncoming winter months, which was perfect to me. I didn't have to pay to dump it, it's being used for some purpose, and they cleaned up the yard for free.


Back up a little bit, and here's the New Guy's first day of work, digging and pouring the footers for the new piers all around the house, about thirty of them.


And here's roughly the same spot, but with the complete piers in place. I know they're not beautiful, but they are functional. And the old piers were left in place, too. Some can be knocked down, but most will remain to server as fill-in for when I get around to completely closing in under the house. This will all be stuccoed or painted, eventually, except for the front brick columns and around the porch. I love the brick too much to cover it up.


After they piers were in, they back filled around them, too. The rainwater here had washed away a lot of the dirt here over the years, which probably aided in some of the piers failing over the years.


This is the only section where the evidence of the old pier is completely gone. This is the corner of the kitchen, where the original pier failed many years ago, dropping the floor here about 9 inches. The rebuilt piers on this corner in three places, where before they had only one.


This is the back closet/extra/ maybe-one-day-second-bath/ room off of the master bedroom. I took this picture because it was the easiest one to show that New Guy and his crew also poured footers and built piers to hold additional braces that run down the length of EVERY room, perpendicular to the floor joists, adding stability to the floor system.


And that's where the Foundation Project ends. What's exciting is what comes next in the process. I've waited a long time to get the demolition done (check), and get a new roof on the house (check), and now get the foundation fixed (check). Next are sub-floors, plumbing, and wiring. And air conditioning duct work.

I really like New Guy and his crew. We are going to meet at the house tomorrow and talk about the next steps. He's going to give me estimates of repairing the original windows and getting storm windows against buying and installing new vinyl windows. Also on the list is closing up the house again (there. is. no. back. wall.), putting in a back door, getting a game plan for the back porch area, and making the house wind/water/wasp tight.

Also, I have small wall projects to tackle, one of which is the back porch wall, and the other involves the bathroom. Where I wanted to put the toilet lives a massive, immovable sill, and so I shall have to rethink bathroom plumbing and fixture placement.

Things are happening again and I can't wait!